



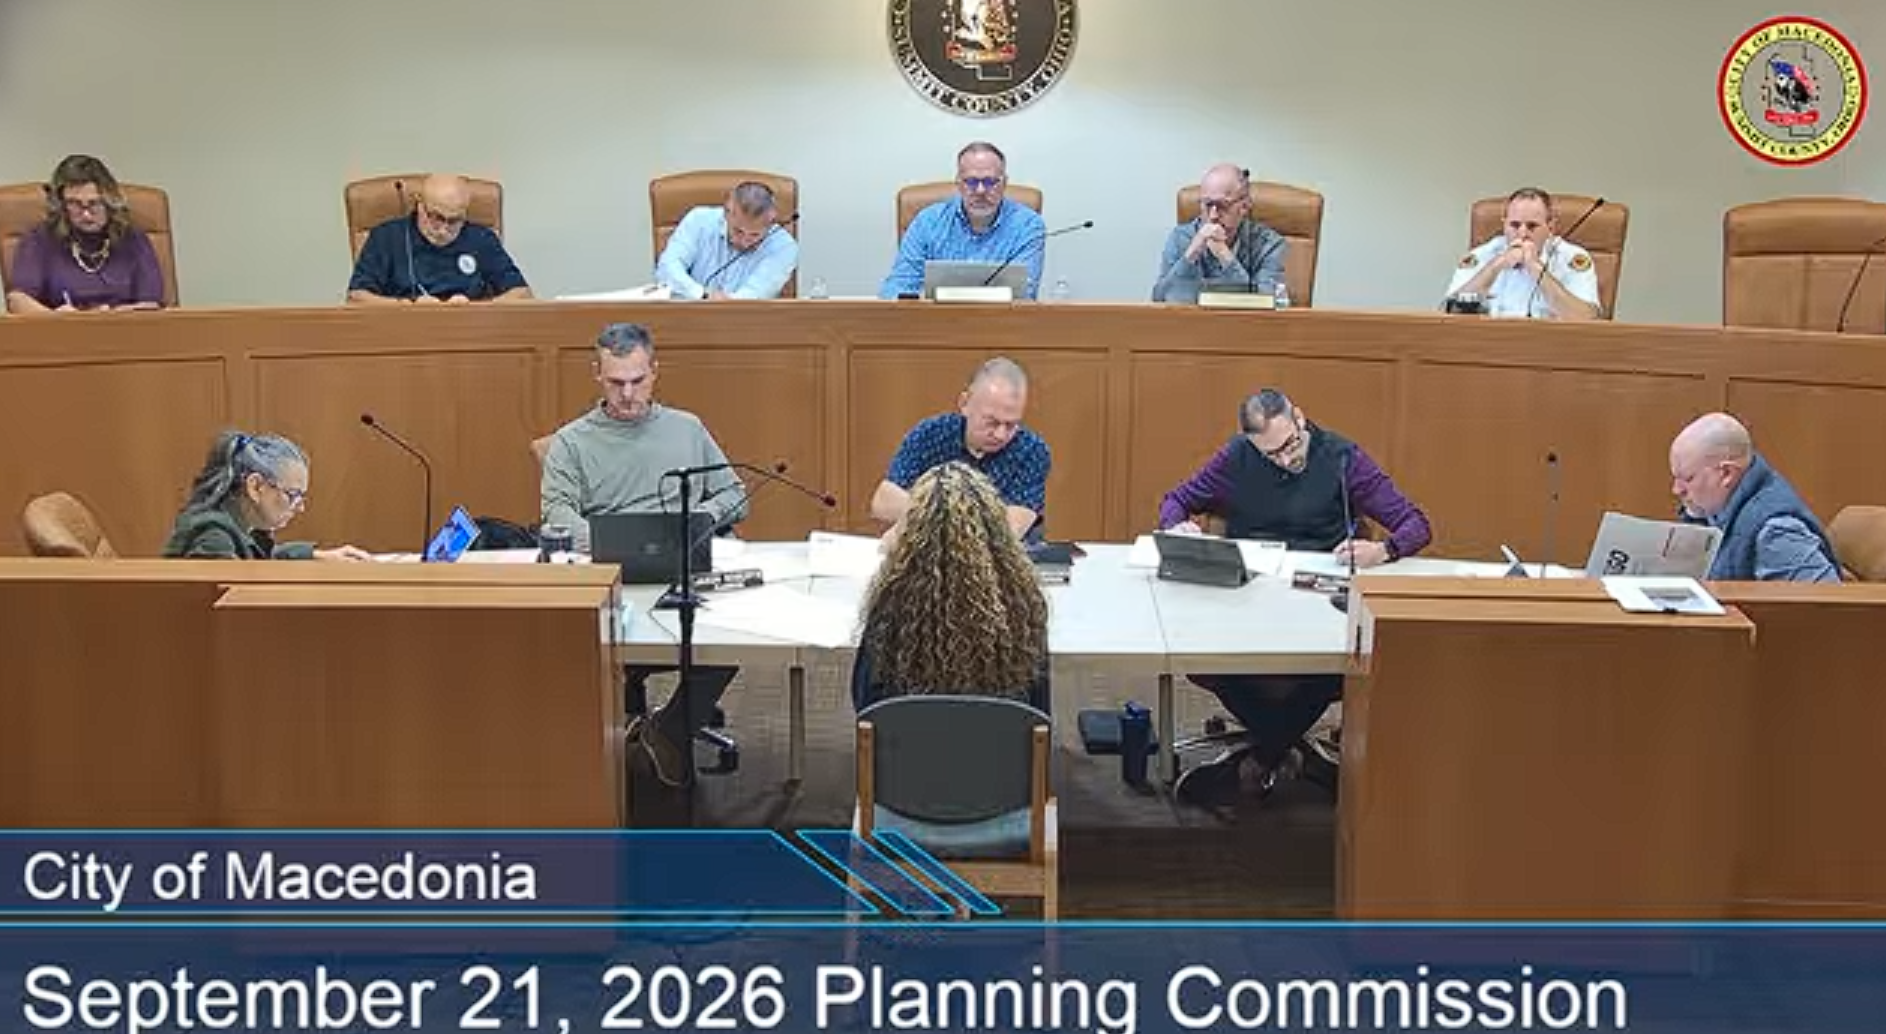
Watch the entire Macedonia Planning Commission video here
Commissioners Also Weighed In On New Signs, Two Lot Splits And A Subdivision Fence Pushed To November
The Macedonia Planning Commission worked through a packed agenda Sept. 21, denying a corporate tenant’s bid to reuse a long vacant gas station property, endorsing a citywide safety ordinance inspired by a Stow family’s loss, and clearing several smaller commercial and residential requests. The meeting ran more than two hours and touched nearly every corner of the city.
Hoop Houses Get The Green Light At Nordonia Landscaping
A representative for Nordonia Landscaping asked the commission to sign off on oversized storage structures already built on the property after city staff flagged a mismatch with the original approval. The applicant explained the clear span hoop houses were designed to hold salt and topsoil and needed to be taller than others on site to accommodate tarp covers, adding that he had not made that distinction clear when the project was first reviewed.












Planning Consultant Brian Frantz said the property is zoned general industrial with outside storage allowed, and his only concern was making sure the accessory structures do not exceed the height of the main building. Commissioners raised no objections and approved the hoop houses, subject to an administrative review of the final drawings.
Buffalo Wild Wings Go Sign Moves Forward Pending Paperwork
A representative from Agile Sign presented a wall sign package for a new Buffalo Wild Wings Go location. Frantz said the proposed sign meets code, but the file lacked documentation confirming the tenant space number and exact frontage needed to calculate the allowed square footage. Commissioners approved the sign contingent on that information being confirmed administratively.










Hotel Ground Sign Sent Back For A Better Design
Commissioners reviewed an updated sign package for a hotel on Macedonia Commons Boulevard that already has council supported area totals for two wall signs and a ground sign. Frantz said the numbers work, but the ground sign as originally submitted used a plastic faced cabinet that does not fit the Town Center District’s design standards. The applicant’s engineer returned with a revised aluminum cabinet featuring routed acrylic letters and a brick base to match the building.
Commissioners praised the improvement but pushed for a true brick foundation rather than a thin veneer, and asked for a softer, less boxy top to the cabinet. Frantz compared the original look to something out of the three little pigs story, saying the goal was simply confirming the structures were not built out of sticks. The plan was approved with those design changes and a landscaping plan to be reviewed administratively.
Commission Approves Two Lot Splits
Jill Atwell brought a straightforward lot split for properties at 649 and 661 Highland Road, transferring a small strip of land to eliminate a driveway encroachment. City Engineer Joe Gigliotti said he had no concerns beyond a minor ownership correction on the plat, and the commission approved the split unanimously.
Brian Torres presented a more involved request covering three parcels on Shepherd Road. Torres and his wife plan to reconfigure their home lot from a half acre to a full acre in order to sell it, while building a new house on an adjoining parcel once a sanitary sewer easement is finalized with a neighbor. Frantz noted the split eliminates existing nonconforming conditions on both properties, but an outbuilding, a chicken coop, would sit on the newly consolidated lot. Torres agreed to relocate the coop once the new house is complete and to post a bond guaranteeing the move. Commissioners approved the split along with that administrative agreement.
Valley Reserve Fence Debate Pushed To November
Pulte Homes representative Devin Docherty returned with a revised plan for roughly 325 feet of vinyl privacy fencing along the Valley Reserve subdivision’s Valley View Road frontage, replacing an earlier stockade design the commission had already rejected. Frantz explained that the code does not clearly define whether that stretch of common open space counts as a front or rear yard, meaning the commission legally could not approve fencing there without a separate interpretation from the Board of Zoning Appeals.
Several commissioners said the original approval called for landscaped mounding along that frontage rather than a fence, and that promise was never fulfilled. One commissioner brought photos comparing a landscaped buffer at a nearby competing development to what unmaintained vinyl fencing looks like after a few years, arguing residents would prefer greenery. Wallenhorst said the change felt disrespectful to the process, adding that fencing is not allowed for individual homes elsewhere in the subdivision. At the applicant’s request, the commission voted to continue the matter to November so Pulte can weigh its options, including a possible return to a landscaping based buffer.
Commission Denies 7-Eleven Office And Training Center Plan
The meeting’s most contentious item involved a request to convert the long vacant former gas station at 316 East Highland Road into an office and regional training facility for 7-Eleven. Engineer Matt Davis of CESO presented revised site plans reducing two driveways off Highland Road to a single entrance and shifting more access to Capital Boulevard, along with updated landscaping and a plan to wrap the deteriorating brick building in a paneled system meant to mimic brick.
Frantz’s report found the office portion of the request could be approved, since a similar office use was previously codified for the B4 district. But he said a training center use does not resemble anything else allowed in the district and more closely resembles an industrial use, and he raised a long list of unresolved issues, including nonconforming driveways, an oversized parking lot, unaddressed lighting, and a storefront design that does not meet Town Center architectural standards.
Commissioners were openly frustrated that no one from the ownership group attended to answer basic questions about staffing, hours of operation, or whether the training space would even be rented out. Roberts said he had spent hours trying to trace who actually owns the property through a chain of dissolved limited liability companies, and pressed for the applicant to bring someone from ownership to a future meeting. He said the community has fielded years of complaints about the site’s condition, calling it, “the best we can determine, ugly and vacant for at least 10 years.” Wallenhorst compared the proposed brick wrap to, “lipstick on the pig.”
After Davis asked for one more continuance to bring in an ownership representative, Roberts made a motion to deny the similar use determination for a training center in the B4 district, citing the lack of information on hours, staffing, and parking demand, along with the absence of any comparable use elsewhere in the district. The commission voted unanimously to deny the request. Frantz noted the applicant retains appeal rights and could return with a revised, office only proposal.
Commission Backs Megan’s Way Out Drive Through Safety Ordinance
Mayor Nick Molnar brought forward Ordinance 48-2026, known as Megan’s Way Out, which would require new drive through lanes in Macedonia to include a bypass route allowing a vehicle to exit without waiting in line. The measure follows advocacy from Nick and Kelly Keleman of Stow, whose daughter Megan was killed in 2024 while trapped in a single lane Taco Bell drive through, as Nordonia Hills News previously reported. The Kelemans are also pushing a statewide version of the law in the Ohio legislature.
Commissioners voiced support for the concept but debated whether the ordinance’s list of covered drive through uses, financial institutions, pharmacies, and restaurants, was too narrow. One commissioner pointed to newer formats such as grocery pickup lanes that might not technically qualify. The group agreed the language should stay broad enough to close that gap without listing every possible use. Roberts made a motion to support Ordinance 48-2026 with those language suggestions, and the commission voted to recommend approval, sending the measure back to city council for a final vote.
Fairfield Inn Continued To October
At the applicant’s request, the commission voted to continue a separate Fairfield Inn matter to its October meeting, with no discussion of the underlying request.
Frequently Asked Questions
Why did the Macedonia Planning Commission deny the 7-Eleven proposal?
Commissioners found that a training center use does not resemble any use already permitted in the B4 business district and more closely fits an industrial classification. They also cited unresolved site issues and the lack of basic information on staffing, hours, and parking demand, since no one from the ownership group attended the meeting.
What is Megan’s Way Out?
It is Ordinance 48-2026, a proposed Macedonia law requiring new drive through lanes to include a bypass route so drivers are not trapped in a single line. It is named for Megan Keleman of Stow, who was killed in 2024 while stuck in a drive through lane, and her parents have pushed for the change statewide.
What happened with the Valley Reserve subdivision fence?
The commission could not legally approve Pulte Homes’ proposed vinyl privacy fence along Valley View Road because the code does not clearly classify that stretch of common open space as a front or rear yard. The matter was continued to the November meeting at the applicant’s request.
Which signs were approved at the meeting?
Commissioners approved signage for the new Buffalo Wild Wings Go location, pending confirmation of tenant frontage, and a revised hotel ground sign on Macedonia Commons Boulevard, contingent on the applicant using a true brick base and softening the cabinet’s design.
When does the Macedonia Planning Commission meet next?
The commission is scheduled to meet again Oct. 19 at Macedonia City Hall.
VIDEO SHORTS
