



Commissioners signed off on revised retail signage while continuing a contested Valley View Road fence and a hotel access plan tied to safety concerns.
Commons Signage Approved With Conditions
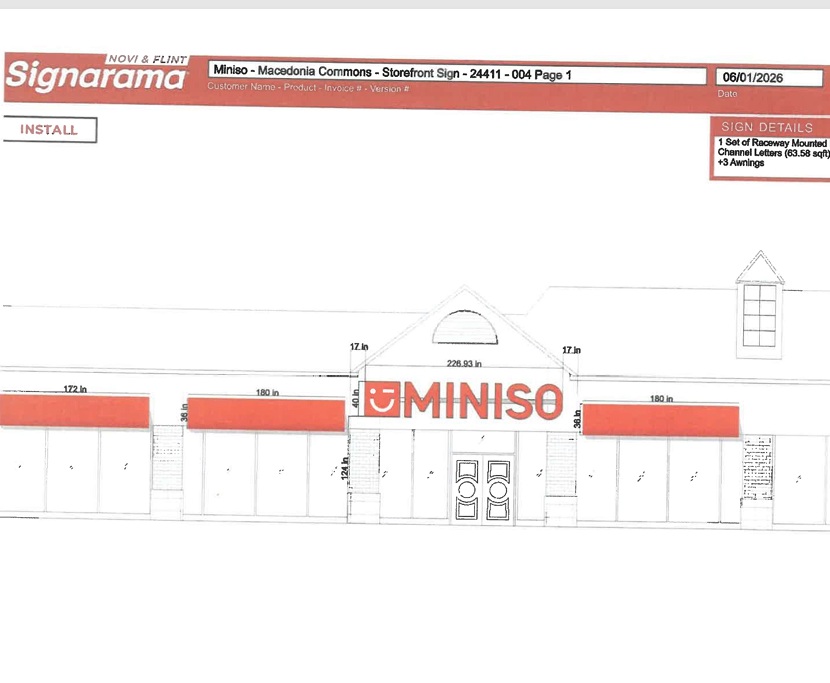
The Macedonia Planning Commission approved updated wall signage and awnings for a new Miniso store in the Macedonia Commons during its July meeting, following a lengthy review of size, color and material requirements.
The applicant’s representative presented revised drawings identifying the space as unit 30, previously home to a mattress store. The original request exceeded the maximum sign height allowed for the space, but the applicant reduced the total sign area to 50.625 square feet, bringing the proposal into compliance with the 36 inch height limit and the requirement that signs sit no more than 15 inches from the bottom of the facade band.












One sticking point involved the side returns and trim cap, which code requires to be dark bronze. The applicant agreed to that requirement. Commissioners also asked the applicant to switch the proposed awnings from canvas to metal, citing concerns about fading and wear seen elsewhere in the shopping center. The applicant agreed to that change.
The commission approved the signage package with final conditions of a 50.625 square foot sign no taller than 36 inches, side returns in dark bronze, metal awnings in the approved red color, and unit 30 as the designated tenant space.










Valley Reserve Fence Debate Continues
A separate application for a six foot vinyl privacy fence along Valley View Road drew extended discussion and ultimately was continued rather than decided.
The developer’s representative proposed the fence to screen backyards in the Valley Reserve subdivision from road noise and passing traffic, and offered to change the originally proposed white vinyl to brown to better match nearby homes. The representative argued the fence qualifies as a privacy fence under city code, which permits solid fencing up to six feet in side and rear yards.
The city’s outside planner disagreed, arguing the proposed design more closely resembles a stockade fence, since it would have no gaps allowing air or light through, a feature code requires for approved privacy fencing such as board on board designs. The planner also raised a question about whether the fence location counts as a front yard or rear yard under city code, since it sits along a road but does not front any single home.
Several commissioners voiced aesthetic and long term maintenance concerns, saying vinyl fencing tends to warp, stain or break down over time, and pointed to a nearby subdivision that used landscaping and tree cover instead of fencing along a similar stretch of road. One commissioner suggested the developer consider an open style fence, such as wrought iron, combined with additional landscaping to address privacy and security without a variance.
No formal vote was taken. The commission indicated it would continue the application so the applicant can revise the proposal or pursue a variance if needed.
Fairfield Inn Hotel Access Plan Sent Back For Further Study
The commission also reviewed a revised preliminary plan for a Fairfield Inn by Marriott proposed near Highland Road, but declined to move it forward until the applicant addresses concerns about a secondary driveway near the Interstate 271 overpass.
The project team, including the applicant’s civil engineer and architect, presented an updated plan showing the building at 11,185 square feet after accounting for a second floor overhang. The team confirmed several earlier requests had been addressed, including revised parking counts, updated water main and fire protection details, and additional brick added to the building exterior at the request of the city’s architectural reviewer.
The most significant unresolved issue involved sight distance at the hotel’s westerly driveway, located near a concrete barrier wall and support column for the interstate bridge. The city’s engineering consultant presented photos and said the applicant’s own site distance analysis acknowledged the wall blocks part of the view for drivers exiting that driveway. He said the study meets the minimum standard set by the Ohio Department of Transportation’s design manual, but said meeting that standard does not guarantee the driveway is safe in practice, noting a driver would need to turn nearly 135 degrees to see oncoming traffic.
Commission members said they shared those concerns and noted the city’s fire chief had also raised safety questions about the driveway location. Commissioners said the site is developable but questioned whether the current two driveway layout, split across a future lot line, is the right approach.
On parking, the applicant’s engineer said design changes would keep the required seven staff spaces on site without needing a variance, based on a 75 room hotel with an estimated average staff count of eight per shift.
Discussion also covered landscaping additions requested near the building corner, lighting fixtures on decorative fence columns, and the addition of a stone masonry base and brick detailing to the building exterior. Commissioners asked for additional brick treatment on the rear of the building to balance the design and asked about a coping detail to visually tie the roofline together at the corners.
Commissioners floated several options to resolve the access issue, including limiting the westerly driveway to entrance only traffic, converting it to an emergency only access for fire apparatus using reinforced grass pavers, or routing emergency access through the neighboring hotel property instead. The applicant’s representatives said they would study the options with their engineer before returning to the commission.
The commission voted to continue the application to a future meeting so the applicant can bring back revised access plans for review.
